

4528 Bridgestone BLVD
Newburgh, IN 47630
- 4 Beds
- 4 Baths Full Baths: 3 Half Baths: 1
- 4,295 SqFt
- 0.44 Lot Size
- 1993 Year Built
GALLERY
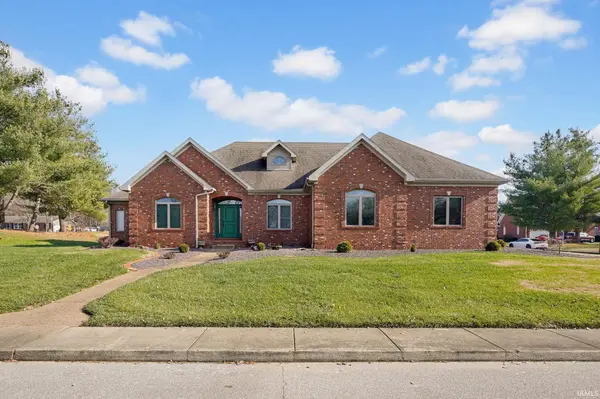
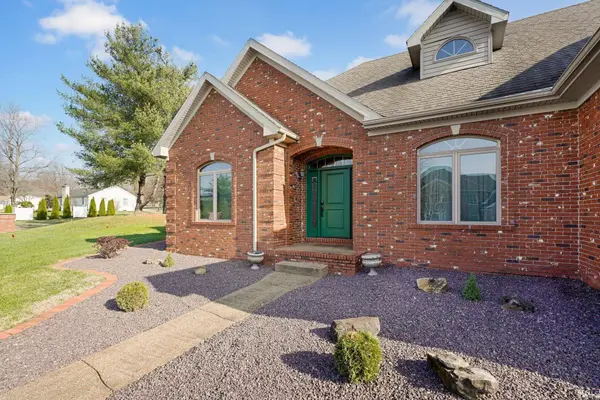
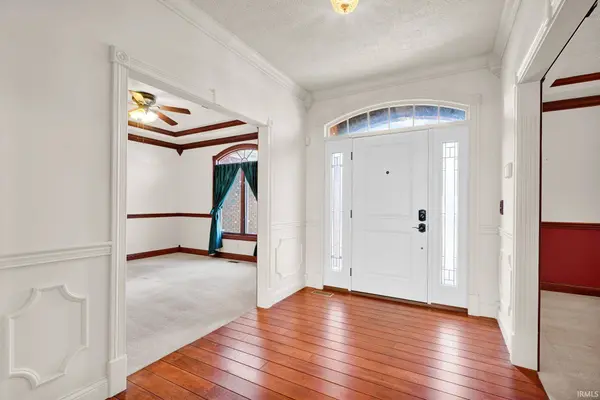
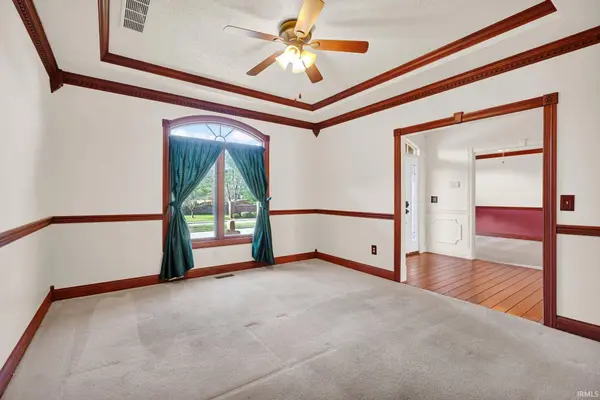
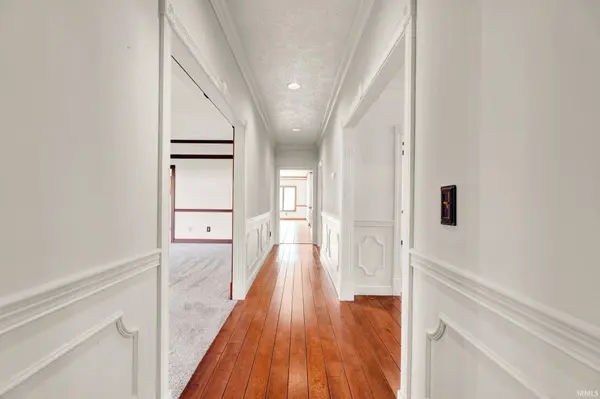
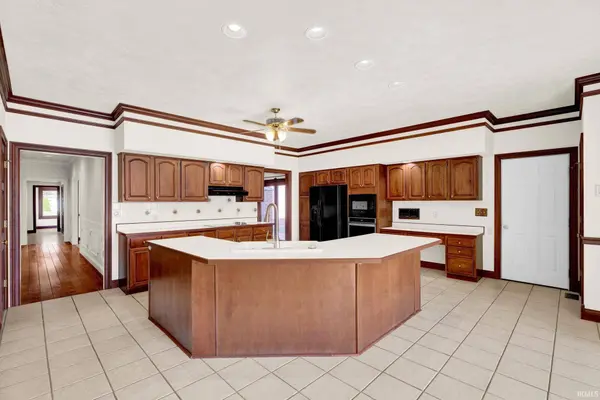
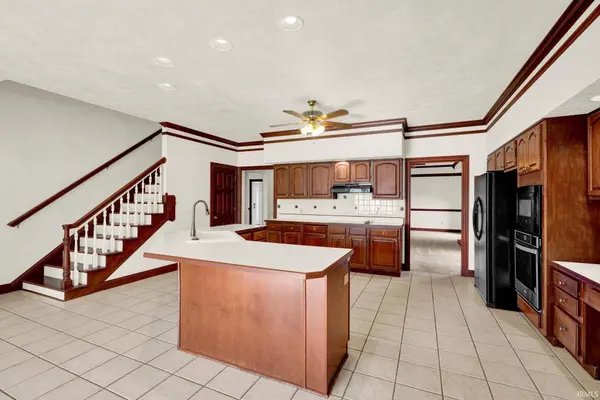
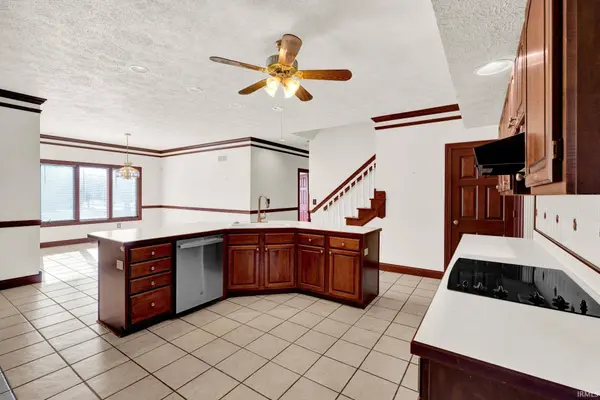
PROPERTY DETAIL
Key Details
Sold Price $462,5002.6%
Property Type Single Family Home
Sub Type Site-Built Home
Listing Status Sold
Purchase Type For Sale
Square Footage 4, 295 sqft
Subdivision Thornbrook Estates
MLS Listing ID IRM202601235
Sold Date 04/03/26
Bedrooms 4
Full Baths 3
Half Baths 1
HOA Fees $77/ann
HOA Y/N No
Year Built 1993
Annual Tax Amount $3,795
Tax Year 2025
Lot Size 0.440 Acres
Acres 0.44
Property Sub-Type Site-Built Home
Location
State IN
Rooms
Basement Crawl Space
Building
Lot Description Level
Story One and One Half
Sewer Public Sewer
Water Public
Level or Stories One and One Half
New Construction No
Interior
Heating Forced Air
Fireplaces Number 2
Fireplaces Type Gas Log
Fireplace Y
Exterior
Garage Spaces 3.0
View Y/N true
Schools
Elementary Schools Newburgh
Middle Schools Castle South
High Schools Castle
School District Warrick County School Corp.
Others
Pets Allowed No
Tax ID 87-12-29-401-001.000-019
Acceptable Financing IRM202601235
Listing Terms IRM202601235
Financing Conventional
Special Listing Condition None
SIMILAR HOMES FOR SALE
Check for similar Single Family Homes at price around $462,500 in Newburgh,IN

Active
$239,000
6677 Concord DR, Newburgh, IN 47630
Listed by Will Smith of @properties3 Beds 2 Baths 1,824 SqFt
Active
$529,000
110 Monroe ST, Newburgh, IN 47630
Listed by Jessica Meeks of @properties4 Beds 2 Baths 2,168 SqFt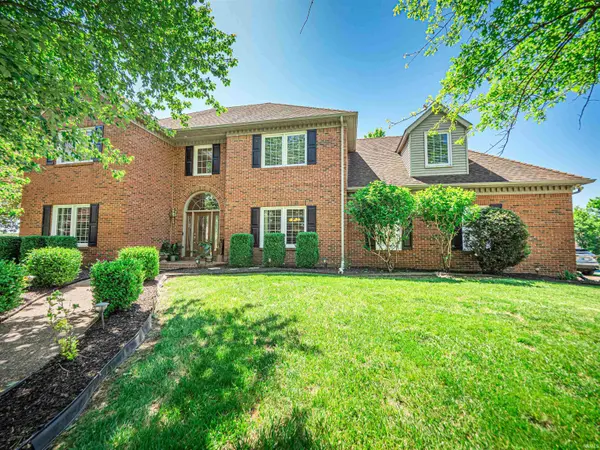
Active
$619,900
3466 Pine Ridge DR, Newburgh, IN 47630
Listed by Gretchen Ballard of F.C. TUCKER EMGE5 Beds 4 Baths 4,504 SqFt
CONTACT
