
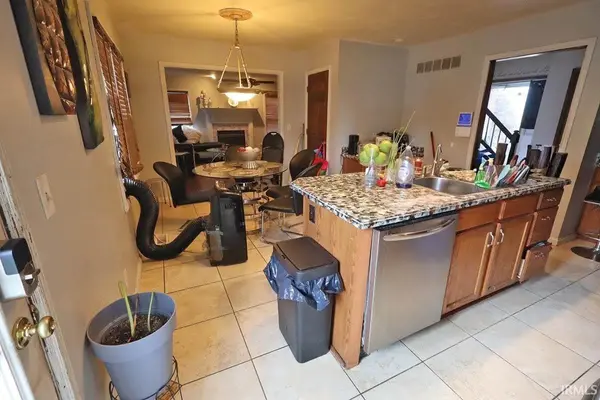
4566 Ivy Glenn DR, Newburgh, IN 47630
REQUEST A TOUR If you would like to see this home without being there in person, select the "Virtual Tour" option and your advisor will contact you to discuss available opportunities.
In-PersonVirtual Tour
Listed by Matt Morton • Trueblood Real Estate
$ 245,000
Est. payment | /mo

3 Beds

3 Baths

2,021 SqFt


$ 245,000
Est. payment | /mo

3 Beds

3 Baths

2,021 SqFt

Key Details

Property Type Single Family Home

Sub Type Site-Built Home

Listing Status Active

Purchase Type For Sale

Square Footage 2,021 sqft

Subdivision Ivy Glenn

MLS Listing ID IRM202625538

Bedrooms 3

Full Baths 2

Half Baths 1

HOA Fees $250/ann

HOA Y/N No

Year Built 1992

Annual Tax Amount $1,918

Tax Year 2026

Lot Size 0.300 Acres

Acres 0.3

Lot Dimensions 121 X 108

Property Sub-Type Site-Built Home

Property Description

BACK ON THE MARKET – GREAT LOCATION AND PRICED ACCORDINGLY! Two-story, partially brick Colonial-style home offering 3 bedrooms, 2.5 baths, and exceptional potential in a desirable location! This spacious home features hardwood flooring throughout much of the main level, a family room with fireplace, formal living room, eat-in kitchen with abundant cabinetry and counter space, and an oversized laundry room with utility sink. All kitchen appliances, washer, and dryer are included. The generous primary suite features a large walk-in closet and private bath. Exterior amenities include a fully fenced backyard with an inground swimming pool, patio, mature landscaping, and an attached oversized two-car garage. Back on the market and priced to reflect its current condition, this property needs repairs, TLC, and cosmetic updates but offers an excellent opportunity for buyers willing to make improvements and build equity. With its spacious layout, desirable location, and numerous amenities, this home presents outstanding potential for the right buyer. Property is being sold AS-IS, with the seller making no repairs.

Location

State IN

County Warrick County

Rooms

Basement Crawl Space

Interior

Interior Features Attic Pull Down Stairs, Ceiling Fan(s), Countertops-Stone

Heating Forced Air

Fireplaces Number 1

Fireplaces Type Family Room

Inclusions Dishwasher, Microwave, Refrigerator, Window Treatments, Oven-Electric, Range-Electric, Water Heater Electric

Fireplace Y

Exterior

Parking Features Concrete

Garage Spaces 2.0

Fence Privacy

Pool Below Ground

Amenities Available Pool

View Y/N true

Building

Lot Description Landscaped, Corner Lot, Level, 0-2.9999

Story Two

Sewer Public Sewer

Water Public

Level or Stories Two

New Construction No

Schools

Elementary Schools Castle

Middle Schools Castle South

High Schools Castle

School District Warrick County School Corp.

Others

Pets Allowed No

Tax ID 87-12-29-303-017.000-019

Acceptable Financing IRM202625538

Listing Terms IRM202625538

Special Listing Condition None

Virtual Tour https://www.propertypanorama.com/instaview/irmls/202625538

Indiana Regional MLS (IRMLS)

Nearby Locations

Austin Lame

"My job is to find and attract mastery-based agents to the office, protect the culture, and make sure everyone is happy! "

+1(812) 706-9625

austin@bhhsin.com

7220 Eagle Crest Boulevard, Evansville, IN 47715, United States

GET MORE INFORMATION

Name
Phone*
Message

Go tour this home

4566 Ivy Glenn DR